
Access Control / Interactive field guide
Access Control Door Survey Checklist for Businesses
Prepare a door-by-door access control survey with hardware photos, user requirements, power and cable routes, approvals, and installation acceptance criteria.
What you’ll leave with
Prepare a door schedule that supports surveying, pricing, and acceptance.
- Use one door ID across every project record.
- Separate physical defects from electronic access requirements.
- Record infrastructure, approvals, and acceptance scenarios before scheduling.
A useful door survey connects a business requirement to a particular opening. It records the existing condition, the intended entry and exit experience, the infrastructure available, and the work needed to bring those pieces together. It also makes unknowns visible before they turn into installation changes.
You can collect much of the information below before a site visit. The survey and final design still need appropriate technical review. Photographs and a door count help prepare a quote; they do not establish that every existing lock, frame, or cable can be reused.
Put this guide to work
Prepare one door for a survey
Use this checklist for one identified opening, then download the brief and reset for the next door. Record conditions without guessing the required hardware.
Assign an opening ID and record its location, purpose, authorized users, and schedule.
Collect both-side photos and document any sticking, damage, or unreliable closing before specifying electronics.
Record lock/reader/controller model details where present; have the appropriate trade inspect unknown hardware.
Identify equipment location, reader/door wiring, accessible pathways, suitable power, and networking needs.
Coordinate approved exit operation, accessibility, fire-system interfaces, and required approvals with the responsible building professionals.
Define issuance, schedules, temporary access, revocation, and the fallback entry process.
Test representative existing badges/readers against the exact proposed controller and configuration before promising reuse.
Confirm landlord/building approval, door-hardware work, electrical work, restoration, and installation access responsibilities.
Agree on credential, schedule, alert, exit, and approved interruption tests; identify the acceptance owner.
0 of 9 items reviewed
0 documented. 9 need review or work.
Keep your project brief
Complete choices above to create a brief. You can copy the guide link now.
Entries stay in this page’s memory. They are not saved to an account or sent in a quote request. Reset or reload clears the tool; downloaded or copied text remains wherever you keep it.
1. Give each opening a stable identifier
Use the same door IDs on the floor plan, photo folders, quote, controller schedule, and test record. 'Front door' becomes ambiguous when a business has several buildings or entrances. Include the site identifier and a short location description, and keep the ID even if the everyday display name later changes.
Record the local contact and who can authorize access to the building for the survey. Note restricted hours, occupied areas, and any advance notice needed to inspect ceilings or equipment rooms. Include landlord or property-management coordination where the business does not control the entire property.
| Survey field | Example of a useful record |
|---|---|
| Site and door ID | Location 03 / D-02 / staff entrance beside loading area |
| Purpose | Employee entry; deliveries use a separate reception process |
| Operating pattern | Document normal hours, shifts, and holiday exceptions |
| Decision owner | Name the person approving the scope and accepting the opening |
2. Record the physical condition
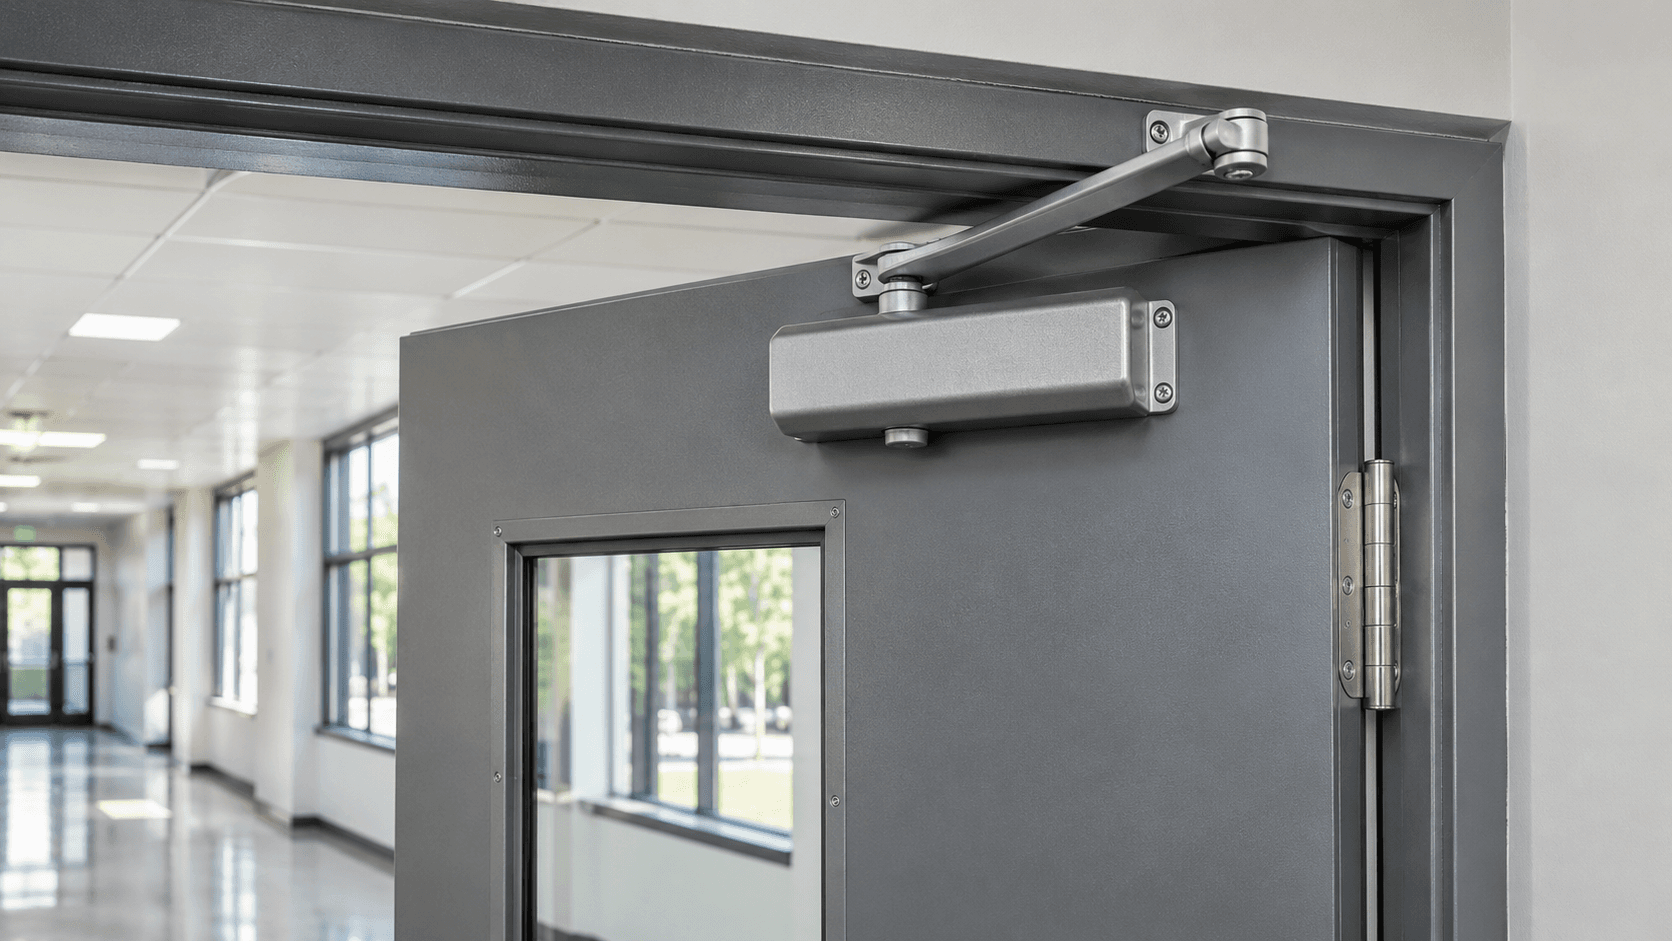
Photograph both sides of the door, the frame, lock, latch area, closer, existing reader, and nearby wiring. Capture model labels where accessible without dismantling equipment. Note dragging, poor alignment, unreliable latching, damaged hardware, or a door that is routinely propped open.
Have the responsible professionals assess door operation, required hardware changes, and applicable building requirements. The survey should identify who resolves physical defects and obtains necessary approvals. Adding electronic access does not by itself repair an opening that fails to close or latch consistently.
- Record door and frame materials, number of leaves, and interior or exterior exposure.
- Identify existing locks, exit hardware, closers, door contacts, and request-to-exit devices.
- List known defects separately from the requested electronic access features.
3. Describe how the opening should operate
Document authorized entry, denied entry, normal exit, visitors, deliveries, and after-hours use. State whether the door follows an unlock schedule or normally requires a credential. Identify who receives relevant alerts and what action they are expected to take; an alert without an owner may simply become background noise.
Ask the design team to explain the approved behavior during power, network, and platform interruptions. Keep these scenarios separate. Lock selection and emergency operation require project-specific review, so the survey should capture the question and responsible decision-maker rather than prescribe one arrangement for every door.
4. Map infrastructure and compatibility
Locate the proposed controller, power source, network connection, and cable route. Identify whether existing wiring has documentation or requires verification. Include enclosure space and access for future maintenance. A route that appears short may still need difficult ceiling access or coordination with other building work.
Product architecture changes the required components. Ubiquiti lists a console, hub, reader, compatible lock, and suitable power for UniFi Access. Brivo describes controllers as the part that applies access decisions to connected doors. Use the selected manufacturer's design documentation to turn the survey into a specific parts and wiring scope.
5. Make exclusions and dependencies visible
- Separate door repair, electrical work, network configuration, cabling, and platform setup in the scope.
- Name any approval, equipment, pathway, or building-readiness dependency before scheduling installation.
- Record uncertain conditions and how additional work will be assessed and approved.
- Identify the supported credential types and confirm any planned reuse with actual model information.
- Agree on how occupants will enter and exit during the work window.
6. Turn the survey into an acceptance record
Reuse the door schedule at handover. Test the agreed scenarios, record the result for each door, and attach the final hardware and configuration details. Keep unresolved items assigned to an owner with a retest date. The result is a practical record for the next administrator or technician, not a collection of photographs without context.
Common questions
Are photos enough for a final design?
No. They prepare the survey; hardware condition, pathways, and compatibility still need appropriate verification.
Should every door use the same hardware?
Only where the surveyed condition and operating requirements support the same design.
Sources & accuracy notes
Source information reviewed . Confirm compatibility, availability, and commercial terms for the proposed equipment. Planning tools organize your assumptions; the site survey and agreed design establish the final scope.
Have a correction or a project question? Contact BlueHouse Telecom.