
Plan the transition from outdoor fiber to the building
Coordinate cable selection, entry protection, termination location, and building reviews before bringing outdoor fiber to an indoor rack.
Quick answer: Design the building entry as part of the complete fiber route. Confirm the environmental and installed-location requirements, the exact cable construction, and whether a transition to different cable or hardware is needed. Coordinate entry protection, building reviews, termination space, and records before treating an outdoor cable as ready to continue to the indoor rack.
The building wall is a design boundary, not just a place to drill a hole. The cable approaching it may face different conditions from the route inside, and the people responsible for the exterior pathway may not be the people finishing the connection in the communications room.
An entry plan should resolve that boundary in advance. This article addresses project coordination and purchasing questions. The applicable building requirements and construction details need review by the responsible qualified professionals for the actual location and installation.
Describe the conditions on both sides
Trace the route outside and inside the building, noting the environments the cable will pass through. Include the final destination rather than stopping the survey at the first interior room. The selected product must suit the relevant portions of that route or connect to an approved transition arrangement.
Corning's indoor/outdoor cable application note identifies installation method, environment, performance, fiber count, and termination method as selection factors. Those factors should appear in the project discussion. A cable's optical fiber type alone does not establish whether its overall construction fits the route.
Ask the designer to identify the conditions that matter at the entry. These can include exposure, water management, physical protection, and the requirements for the interior space. Avoid assuming that a route inside conduit or beneath a roof automatically has the same conditions as a protected equipment room.
Use the fiber installation planning guide to distinguish the physical work from the service that will use it. A provider's fiber availability statement does not specify every cable, entry, and interior pathway decision needed for a business-owned installation.
Select cable by the complete installed application
Corning distinguishes the environmental demands on outside-plant cable from the flame and smoke requirements relevant to indoor locations. Its application note also describes cable designed for both environments. The useful buying question is which exact product fits the project, not whether a catalog broadly lists outdoor or indoor fiber.
Have the responsible designer confirm the cable designation and documentation for the intended locations. Where building-code review is required, use the applicable local process. Avoid treating a product page or a general article as a substitute for determining what the actual installation permits.
Ask for the manufacturer's part number and the relevant specification in the proposal. This gives procurement a concrete item to order and gives the installer instructions tied to that item. If a different product is proposed later, revisit the requirements rather than approving it because the fiber count matches.
The same discipline applies to existing cable. A jacket description or old drawing may provide useful information, but the team must establish what is actually installed before relying on it for a new route. Unknown construction should remain an open question until it is verified appropriately.
Decide whether the design needs a transition
A suitable indoor/outdoor cable can sometimes continue through both environments without a transition splice or cross-connect. Corning identifies this as a potential reduction in complexity. That capability still depends on the selected cable, installed locations, and approved design.
A different project may intentionally transition between cable types at a defined enclosure. If so, identify the transition point, hardware, termination method, and responsibility for completing both sides. The boundary should not be left as an informal place where one installation team stops and another begins guessing.
Compare the complete options. A continuous cable may reduce connection points but require a particular product and handling plan. A transition can introduce additional hardware, optical interfaces, and maintenance needs. Have the designer account for those consequences in the link design and acceptance requirements.
For a hypothetical two-building property, the outdoor route may reach a designated entrance enclosure before connecting onward to a rack deeper inside. The right design depends on the site requirements. The owner should receive an explanation of why that enclosure is needed and how its location supports future service access.
Coordinate the entry with the building work
Identify who approves the proposed entry location and who is responsible for the associated construction. Coordinate pathway preparation, physical protection, sealing or restoration, and any required inspections through the site's qualified building team. These tasks should have clear owners even when they are outside the fiber installer's quote.
Do not assume an existing opening is available for a new cable. Its present use, condition, and approved treatment may need review. The installation team should confirm the intended arrangement before scheduling cable placement through it.
Keep exterior and interior responsibilities connected. If one party completes the outside route and another provides the inside pathway, show the exact meeting point and readiness criteria. An empty sleeve on one side is not proof that the entire path is ready for the cable assembly.
Include access windows and the effect on building occupants. Work near a public entrance, loading area, or occupied room may need coordination beyond the technical installation. The project schedule should reflect those constraints so the entry is completed through an agreed process rather than a last-minute workaround.
Give the transition hardware room to work
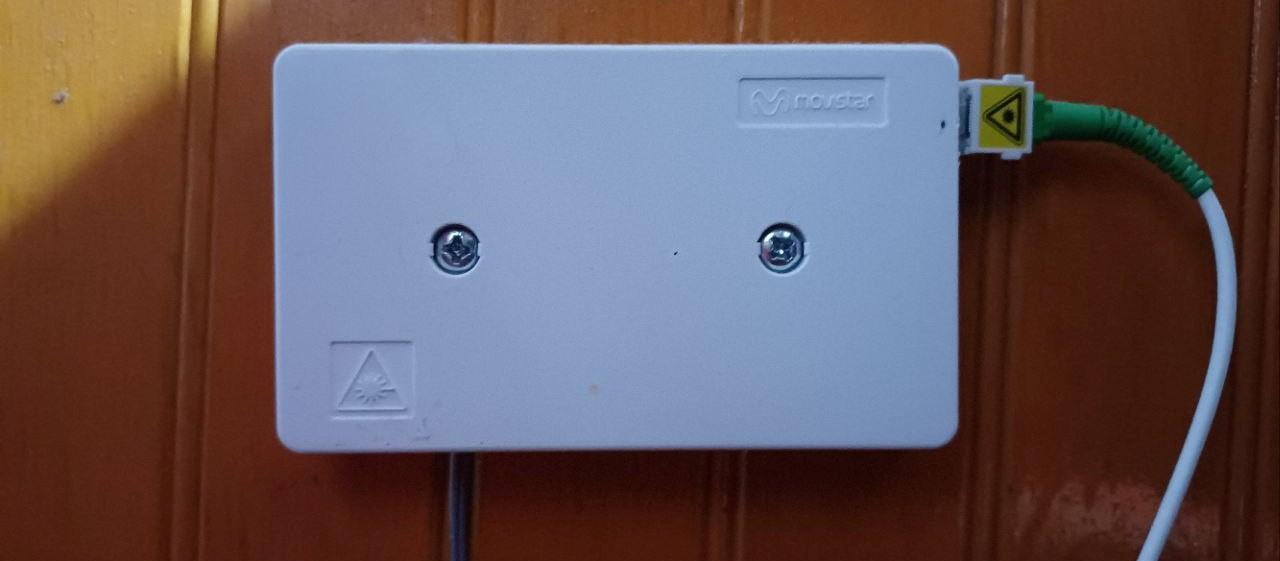
Where an enclosure or termination point is used, review its mounting position, cable entries, and maintenance space. The technician needs a suitable way to prepare, organize, and service the fibers using the selected components. A box fitting on a wall does not establish that the arrangement is practical.
Confirm the approach from each route. Cable support, permitted bending, and stored service slack need to work together at the enclosure. The FOA emphasizes cable-specific handling requirements and route assessment; those concerns remain relevant at the short final section where the cable enters the hardware.
Record the environment at the enclosure's exact location. A nearby protected room may present different conditions from a wall beside an exterior door or process area. Have the designer select hardware against the actual requirements rather than infer suitability from a general indoor label.
If the transition belongs to a carrier or another owner, establish the permitted access boundary. Business staff should know which equipment they can inspect or manage and which requires provider support. The location can be documented without encouraging unauthorized entry into someone else's network equipment.
Review one complete entry package
Bring the route drawing, cable specification, entry detail, and termination arrangement into the same review. Separate documents are useful, but someone needs to confirm that their assumptions agree. A changed cable or enclosure can affect more than one part of the entry plan.
The review should resolve:
- The outdoor route and the indoor destination included in the project.
- The conditions and installed-location requirements used for product selection.
- The exact cable or assembly and any planned transition components.
- The approved entry location and responsibility for building work.
- Mounting, service access, support, and storage at the termination point.
- Required inspections, restoration, optical tests, and final records.
Have the responsible parties identify any remaining conditional item. If the entry location is awaiting approval, say so before a custom assembly is ordered. If an enclosure is supplied by another party, confirm the part and timing rather than merely listing enclosure by others.
A hypothetical renovation can appear ready because both the outdoor trench work and the indoor rack are complete, while the connection between them remains unresolved. The combined review is meant to find that gap before the installation date depends on it.
Test and document the resulting route
Define the optical acceptance boundary for the completed connection, including any transition interfaces. Specify the method and records required by the project. If a transition changes the link design, make sure the test plan and acceptance limits reflect the actual approved arrangement.
The fiber testing acceptance guide explains why test identifiers and boundaries matter. Use matching names for the outdoor cable, transition hardware, indoor continuation, and final panel. A test report is more useful when its connection can be followed through the physical records.
Complete the physical handover as well. Record the entry location, installed products, approved deviations, and relevant building-work completion evidence. Keep useful photographs and drawings in the organization's controlled project records without exposing access credentials or unrelated sensitive information.
Assign a process for later changes at the entry. Additional cable, relocated equipment, or building repairs may affect the original arrangement. Future work should begin with the current records and a review of the relevant requirements, rather than treating the entry as an unrestricted opening that can absorb any new project.
The takeaway
The outdoor-to-indoor transition should be designed as one connected part of the fiber route. Product selection, building requirements, hardware placement, and responsibility on both sides need to agree before installation begins.
A suitable continuous cable may simplify some projects; a defined transition may fit others. Require the designer to explain the chosen arrangement, then accept it with both physical completion evidence and the agreed optical results. That leaves a route the business can understand and maintain.
Coordinate the building entry before installation
BlueHouse Telecom helps businesses scope fiber installation work nationwide, including route requirements, termination planning, and project handoffs.
FAQ
Can any outdoor fiber cable continue to an indoor rack? Do not assume it can. The exact cable and installed locations must be reviewed against the applicable requirements. The route may need a suitable indoor/outdoor product or an approved transition arrangement.
Does indoor/outdoor cable always eliminate a splice? It can eliminate a transition in some designs, but suitability depends on the product and route. Other project requirements may still call for termination or connection hardware.
Who decides the building-entry construction detail? The responsible qualified building and network professionals should coordinate the detail and applicable approvals. The installation scope should identify who performs and accepts each part of that work.
What should the owner receive at handover? Request the final route, cable and hardware specifications, transition mapping, relevant completion records, and optical acceptance results. Keep the responsible support contacts and future-change process with those records.