
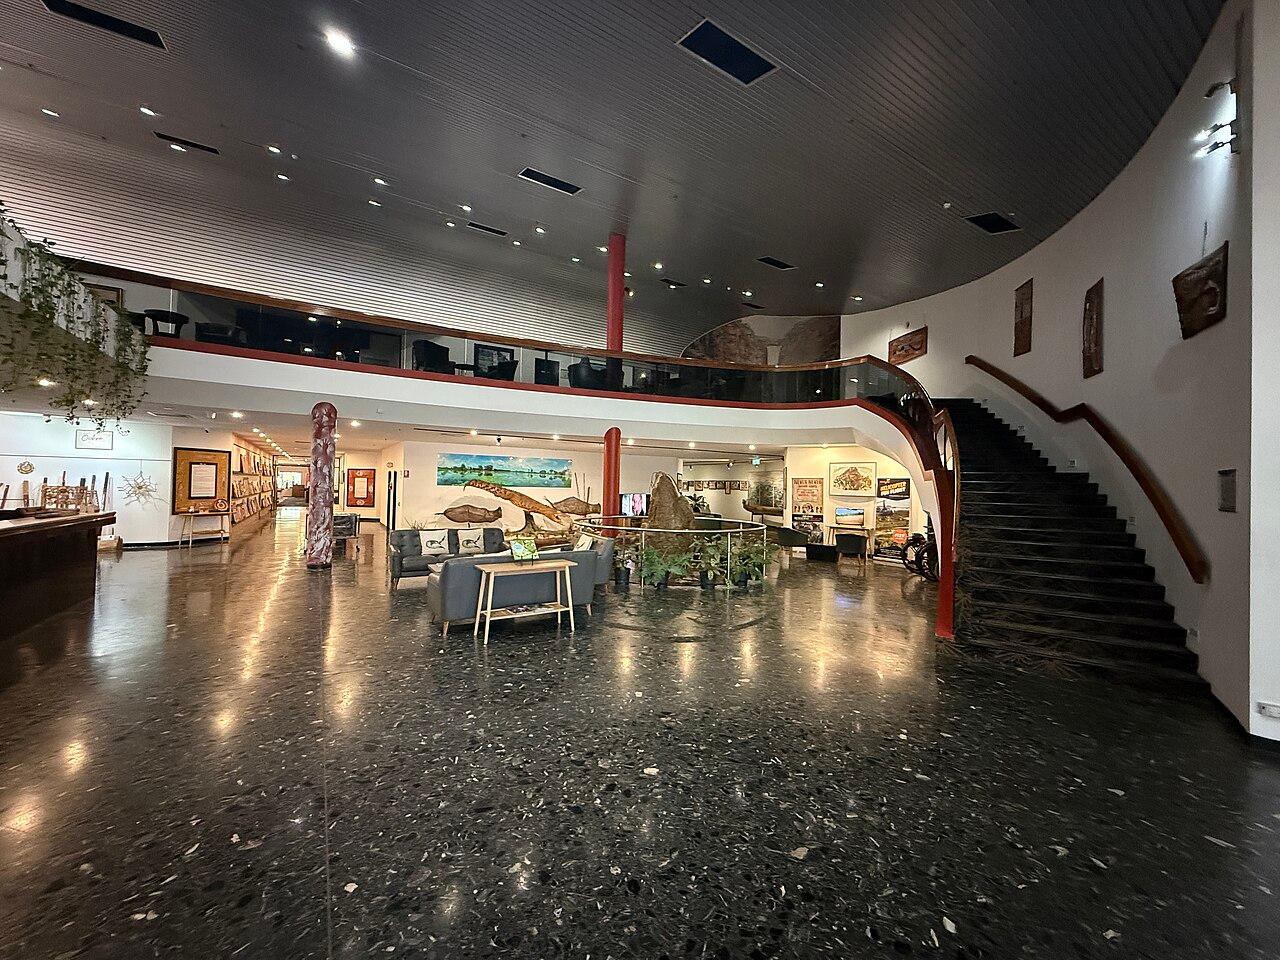
Use a Hotel Renovation to Plan the Network Backbone
Coordinate hotel fiber routes, network rooms, renovation phases, and acceptance before walls and ceilings are closed.
Quick answer: Use the renovation plan to identify where the hotel needs network distribution and when the cable routes will be accessible. Coordinate backbone work with the building design, occupied areas, and later equipment installation. Accept each completed link with traceable tests and drawings before the project loses access to the work.
A hotel renovation can make a network route easier to reach for a limited period. Ceilings may be open, service areas may be accessible, and rooms may be out of inventory. If the network scope arrives after those spaces are finished, the project can face another round of access, coordination, and disruption.
That opportunity should lead to a deliberate backbone plan, not simply more cable wherever a ceiling happens to be open. The useful starting point is the hotel's future operating layout: room wings, public spaces, event areas, staff work, and the equipment locations that support them.
Connect the renovation brief to the network requirement
Review the renovation drawings with the property and technical teams. Identify spaces whose use, occupancy, or equipment will change. A converted meeting area, a new guest wing, or a relocated reception desk may change the distribution requirement even when the internet service remains the same.
List the systems in the project's scope and their responsible owners. Guest Wi-Fi, business workstations, video, and building-related systems may use different arrangements. Do not assume that every system should be combined merely because the renovation exposes a convenient route.
The Fiber Optic Association's network design guidance begins with communications needs and the geographical layout before component selection. Apply that sequence to the hotel. A fiber backbone should support the accepted network design, not substitute for one.
Locate the equipment rooms before drawing the backbone
Confirm the intended network distribution points and their physical readiness. Identify usable rack or cabinet space, power requirements, environmental conditions, access, and the routes by which cables enter. An existing room's name on a drawing does not establish that it can accommodate the new equipment.
Review whether a proposed location remains practical after the renovation. A service area may become guest-facing space, or access may change because of a new departmental layout. The property should understand how support staff will reach the equipment during normal operations.
I would resolve an uncertain equipment location before committing to final cable lengths and terminations. Moving an endpoint later can affect the route, panel arrangement, component quantities, and project sequence. A provisional location is acceptable during planning if everyone knows when it must become final.
The hotel network planning guide provides a wider framework for matching distribution equipment to guest and staff needs.
Survey the routes while access is available
Trace each proposed link from its actual termination point to the other end. Record risers, ceiling spaces, service corridors, building interfaces, and other relevant route conditions. Compare the drawings with the site so the proposal does not depend on an assumed pathway that is blocked or unavailable.
Coordinate with the teams responsible for other building work. The fiber route may share access windows with electrical, mechanical, or finish work, even when the installations remain separate. Identify what must be completed first and what could prevent later access.
Building penetrations need their own review. UL's firestop guidance explains why firestop systems are evaluated in relation to the construction they protect. Have the qualified project team identify the applicable requirements and installation details. A familiar product label is not a universal approval for every opening.
Document route changes as they occur. A field adjustment that seems minor during construction can become difficult to locate once ceilings and finishes are complete.
Match the work to the hotel's renovation phases
Align the network schedule with the actual release of spaces. Determine which areas are fully out of service, which remain occupied, and which transition between those states. The property should approve access and interruption arrangements for each phase.
Separate cable installation from equipment activation where the design and site conditions allow. A new route may be installed and tested before the associated rooms return to service. That can reduce the work left for the final transition, but it should not be assumed possible without checking the existing dependencies.
Use a phase checklist that connects construction progress with network readiness:
- Identify the spaces and links included in the phase.
- Confirm equipment-room readiness and access to both endpoints.
- Record dependencies on other building work and the last practical access date.
- Define any effect on occupied rooms, public areas, or staff operations.
- Schedule optical tests, documentation review, and equipment activation separately.
- Name the property contact who accepts the completed operating state.
A phase should have a clear finish condition. Cable installed is different from a network area ready for guests, and both are different from the overall renovation being complete.
Preserve useful existing infrastructure with evidence
Review the existing fiber, panels, pathways, and records before deciding what to retain. Identify the actual fiber type, endpoints, condition, and compatibility with the proposed equipment. Reuse should follow evidence, not the assumption that an existing cable is either obsolete or automatically suitable.
Ask for the tests and inspections needed to assess the retained links under the new design. Compare available records with the installed labels and current route. An old report may be useful, but it should be clear which cable and test conditions it describes.
Keep new and retained work distinct in the proposal. State what is being installed, what is being tested for reuse, and what happens if a retained component does not meet the project's requirements. This lets the property compare a lower-cost reuse option without hiding the possibility of additional work.
Do not remove apparently unused infrastructure until its purpose and disposition have been approved. A quiet panel can still serve a function outside the renovation team's immediate scope.
Keep spare capacity specific and usable
Define what future use the project is preparing for. An additional room wing, another distribution cabinet, or a later security upgrade creates a more useful planning discussion than a general request to make the backbone future-proof.
Specify where spare strands terminate and whether they will be tested and documented. Identify available panel space and any route provision intended for a later phase. These are separate forms of capacity; spare fiber alone does not provide powered switch ports or a ready cabinet.
For a hypothetical hotel, the project might reserve documented strands to an existing distribution room for a later meeting-space upgrade. That is a defined provision with known endpoints. It does not establish that every future application or equipment choice will work without additional assessment.
Make the exclusions equally clear. If a possible future building lies outside the surveyed route and approved design, the renovation scope should not imply that it already has a complete connection plan.
Accept the backbone before the property relies on it
Require the agreed optical test evidence for each installed or retained link in scope. Match report identifiers to the panels and drawings. Review missing results, unexplained exceptions, and changed endpoints while the project team can still investigate them efficiently.
Then verify the completed network functions through their responsible owners. A backbone link can meet its optical criteria while a wireless configuration, application account, or downstream device still needs work. Keep those acceptance layers separate so the correct team addresses the issue.
The fiber testing acceptance guide explains how to request useful cable evidence. For the property handover, add the checks relevant to the phase: the intended work areas, guest service, and staff tasks included in the network scope.
Record partial acceptance precisely. A room wing awaiting equipment should not be shown as fully ready because its cable passed testing. That distinction helps renovation managers coordinate opening decisions without relying on optimistic shorthand.
Give the operating team the completed building record
Provide drawings that show the installed routes and endpoint identifiers, along with strand assignments, test files, component information, and relevant photographs. The record should reflect field changes rather than the design that existed before construction began.
Explain how the property can obtain support for the installed work and where controlled technical records are maintained. The operating team needs a usable reference after the renovation managers and installers move to other projects.
Review the record with someone who will maintain the property. Ask them to identify a link between two locations and find its test evidence. If that simple task depends on the installer's memory, the documentation needs improvement.
Retain the renovation phase context where it matters. Future work should be able to distinguish a completed spare connection from an unbuilt later phase without searching through old meeting notes.
The takeaway
A hotel renovation is a chance to coordinate the backbone with the building's future use and the period when routes are accessible. Settle the distribution locations, survey the paths, and align installation with the property's actual renovation phases.
Require evidence for retained and new links, then verify the operating functions separately. The project should leave both usable infrastructure and a clear record of what was built, tested, and reserved for later work. That is what makes the investment useful after the finishes are complete.
Plan fiber during your hotel renovation
BlueHouse Telecom works nationwide. Bring the renovation drawings, proposed network locations, and phase schedule to fiber installation planning so the physical network scope can be coordinated with the property project.
FAQ
Should a hotel replace all existing fiber during renovation? Not automatically. Identify the existing infrastructure and assess its condition, test evidence, and compatibility with the new design. Define reuse and replacement decisions explicitly in the scope.
Can backbone installation happen before new network equipment arrives? It may be possible when endpoints, components, and acceptance requirements are settled. The project team should confirm the dependencies and keep cable completion separate from equipment activation.
Does spare fiber make every later upgrade simple? No. Its usefulness depends on endpoints, termination status, the equipment and application requirements, and other infrastructure. Document the intended future use without promising universal compatibility.
What should be complete before ceilings are closed? The construction team should confirm the applicable inspections, installation checks, route documentation, and access-dependent work. The exact sequence must follow the approved building and network plans rather than a generic checklist alone.